
Separate a process symptom from a dimensional finding
Reduced output, changing product consistency or an altered operating condition can justify investigation. They do not by themselves prove that one component is worn beyond its applicable limit. Keep the production observation and the inspection result in separate fields. This prevents a suspected explanation from becoming an accepted measurement simply through repetition.
A useful observation identifies the machine, product, compound, date and comparable operating context. If the formulation, die or operating method changed at the same time, record that too. The aim is not to collect every number the controller exposes. It is to preserve the information needed to decide whether two observations are comparable.
Establish identity and measurement boundaries
Record the component identifier, drawing revision, orientation and the parts included in the inspection. Use a location reference that can be repeated on a later inspection. If a screw pair is involved, distinguish the two screws and preserve their relationship to the barrel. A record that says only “screw diameter” can lose important context about position and component identity.
Measurement preparation matters. Davis-Standard's maintenance article emphasizes appropriate cleaning, cooling before measurement and recording locations along the screw. Reiloy's handbook treats screw and barrel measurement as linked evidence. These are useful reasons to document preparation and conditions. The specific inspection method, tools, safe isolation and handling must follow the equipment and component instructions and be carried out by qualified personnel.
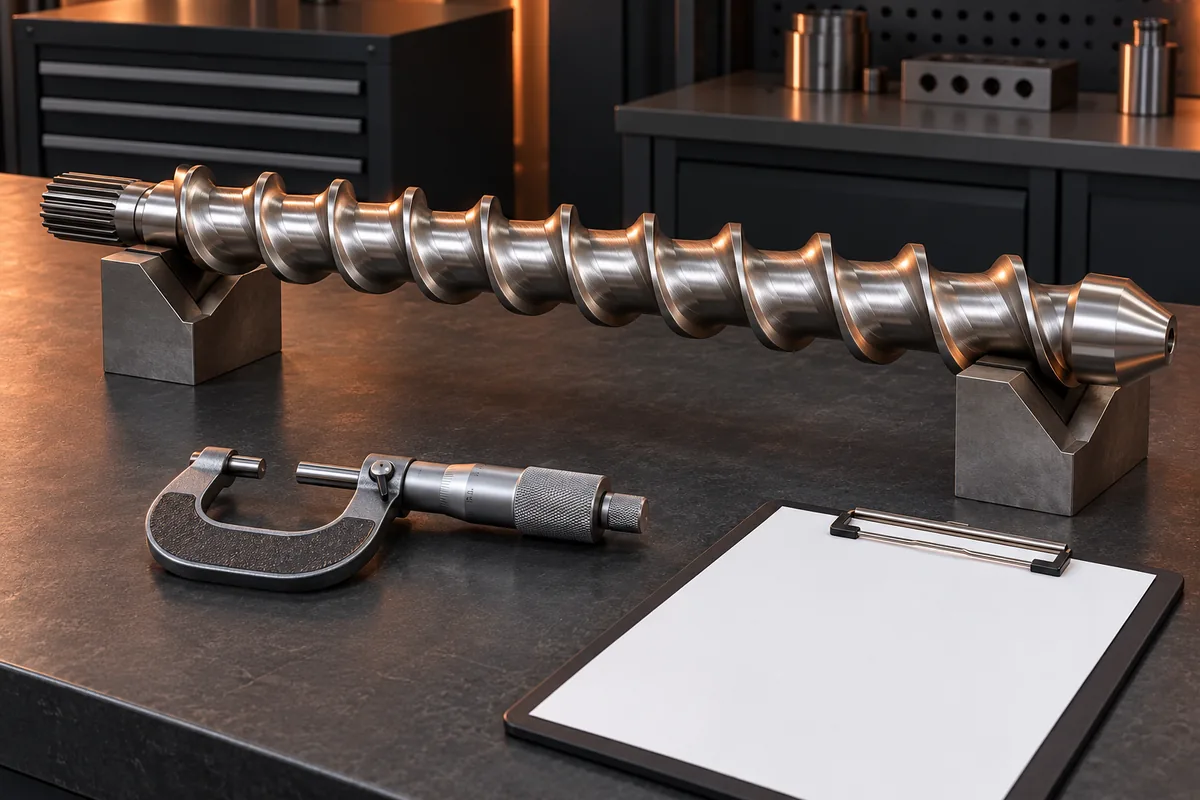
Do not infer a universal measuring procedure from a conceptual image. The drawing accompanying this article represents a stationary inspection workspace. It does not show an approved lifting arrangement, a complete measurement setup or a machine-specific instruction.
Design the record so that a result can be checked
An inspection sheet should allow the reviewer to connect each result to a component and position. Useful fields include location reference, measured feature, drawing reference, result with units, tool identification, measurement conditions and an associated photograph number. Keep comments in their own field rather than using them as a replacement for the actual reading.
Preserve the original record before calculating differences. Where the reference drawing is missing or a value cannot be read reliably, mark that limitation. Mixing nominal catalogue values with an undocumented measurement can create an apparently precise comparison that is not technically sound. If repeatability is in doubt, ask the inspection owner how the result will be confirmed.
An original review table can use four evidence categories: identity complete, measurement traceable, reference available and exception resolved. These categories do not grade the condition of the machine. They show whether the packet is ready for a technical decision. A missing reference may be the next action even when a visible surface mark has already attracted attention.
Review retained and replacement components together
Screw and barrel condition should be considered as a relationship. A proposal to replace one part needs to state which other part remains and which measurements support that decision. Do not transplant a wear limit or clearance recommendation from an unrelated machine or application. Injection units, single-screw extrusion equipment and conical twin systems should not be treated as one interchangeable geometry.
Surface appearance also has limits. A photograph can document pitting, marks or contamination for an expert to investigate, but it cannot establish the remaining thickness of a surface layer or the cause of every mark. Avoid diagnosing abrasion, corrosion or contact solely from an image. Record the hypothesis and the additional evidence required to test it.
Turn the findings into a decision record
Ask the reviewer to distinguish the observed condition, the applicable criterion and the recommended action. The action may be continued monitoring, further inspection, a repair assessment or replacement; the appropriate route depends on the actual evidence and project scope. Retain the reasoning and the approval owner with the record.
For a hypothetical example, a plant may have repeatable measurements but no approved drawing revision. The next step is to resolve the reference, not to claim a precise percentage of remaining life. This illustrates the evidence workflow only. It is not a field result, a universal wear threshold or an estimate of Hongfa component life.
Keep the next inspection comparable
Archive the approved record with its date, units, references and photographs. At the next inspection, identify any changes in the method before comparing results. Use the quality information guide to organize the evidence and the service scope page to frame questions. Final repair capability and supply remain subject to project confirmation; this article makes no guaranteed life prediction.
Sources and further reading
- Davis-Standard - Essential Feedscrew and Barrel Maintenance Part I
- Reiloy USA - Screw & Barrel Handbook, eleventh edition
- Adams Engineers - How to Measure Screw and Barrel Wear
Technical background sources are identified above; their product claims do not establish Hongfa capability or material equivalence. Technical reviewer: pending assignment. Project-specific specifications and acceptance require qualified review.