
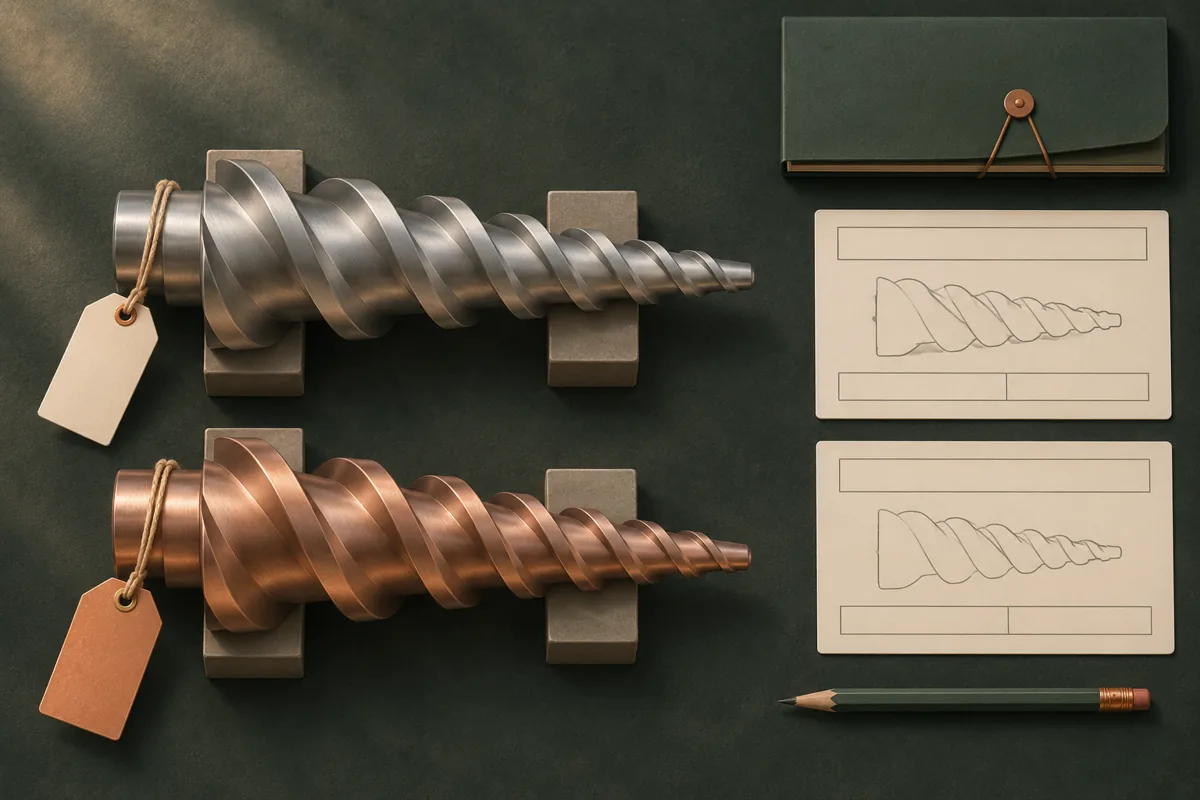
Keep the pair identity separate from each screw identity
A label such as “65 conical” is a starting description, not a complete component identity. The conEX NG manufacturer page describes a redesign of a predecessor conical twin-screw series. That example is a reason to identify the actual machine and design generation rather than assume a familiar size proves a match. It does not establish compatibility with Hongfa components.
Give the enquiry a pair reference, then record each screw independently. In this guide, A and B are temporary record labels only: they do not mean left/right, a rotation direction or a manufacturer part designation. Preserve the original markings verbatim. If a mark cannot be read, write “unreadable” and link the photograph instead of completing it from memory.
Keep identities for the retained barrel and drive arrangement alongside the pair record. A pair record cannot settle whether a replacement fits those retained components. The broader commercial scope belongs in the PVC conical twin-screw RFQ brief; this page addresses the narrower task of keeping two component identities and their documents connected.
Describe the viewpoint before using left and right
A loose-part photograph and an operator’s description may use different viewpoints. Replace an unexplained “left screw” with the original term plus its stated viewpoint: for example, “buyer’s label L; photograph taken from the drive end toward the discharge end.” That sentence is a documentation example, not an installation convention.
Ask the responsible drawing owner to confirm how the original labels relate to the assembly drawing. Keep the complete view and the close-up of each mark under the same reference. Record who supplied the orientation description and when. Do not derive rotation, flight handedness, timing, phase or assembly position from a photograph, the illustration below or the temporary A/B labels.
Build one pair record that survives a handover
Copy these fields into the project record. Use explicit unknowns and document references; an empty cell can be mistaken for a completed check. Collect observations through authorized personnel and existing plant procedures. This is a record template, not an instruction to remove, rotate or mark installed equipment.
| Field | What to preserve |
|---|---|
| Pair reference | One enquiry or job reference linking both components; record whether they are reported to be an existing pair or only proposed as one. |
| Machine context | Machine maker, model, serial or asset reference, and the source of that identification. Record missing items as unknown. |
| Component A | Original marking exactly as observed; photograph reference; source of the claimed part identity; temporary tag reference kept separate. |
| Component B | The same fields independently. Do not copy A’s part or drawing number into B’s entry without supporting documentation. |
| Viewpoint | Stated observation direction, original location terms, photograph reference and person confirming their meaning. |
| Document set | Assembly and individual-part drawing identifiers, revision and relevant sheet status, issuer, file reference and release evidence where provided. |
| Related components | Identified retained barrel and drive references, plus unresolved interface questions for the responsible engineering party. |
| Open conflict | Exactly which two records disagree; affected component; person responsible for resolving it; current disposition and dated written response. |
| Handover trail | References linking the agreed component identities to the inspection record, packing positions and receiving record, as applicable to the order. |
Resolve the document relationship, not just the newest file
An assembly drawing and an individual-part drawing need not share the same identifier or revision scheme. A different revision letter alone neither proves a mismatch nor proves compatibility. Record their relationship and ask the drawing owner which released documents apply to this pair and to the retained components. A file modification date or a filename containing “final” is not that confirmation.
ASME’s Y14.35 description treats identifying and recording revisions as a defined drawing-control task. The table here is our proposed procurement record, not a reproduction of that standard or a statement that a particular ASME edition governs your order. Use the document-control requirements agreed for the project.
For example, suppose A has a legible physical mark, B has only a temporary store tag, and the supplier’s assembly reference differs from the buyer’s file. Mark B’s identity and the document relationship as unresolved. Ask for a response that names both component entries, the applicable document references and the disposition of the conflicting file. Do not silently rename B or overwrite the earlier evidence.
Carry the identity through inspection, packing and receipt
Before an agreed release point, compare the pair record with the supplied inspection and packing references. Keep the distinction between an observation, a supplier statement and an engineering approval. A receiving record can confirm that the documented items arrived; it does not by itself confirm dimensions, material, running clearance or suitability for production.
If an item is retagged, a marking becomes unreadable or a document changes after review, retain the old-to-new reference and reopen the affected identity question. Resolve it with the responsible party before relying on that identity for the next release decision. Keep identity acceptance separate from dimensional and functional acceptance.
Two questions that prevent an unsupported match
Can one replacement screw be paired with an existing screw?
The record alone cannot answer that. Identify the proposed replacement, the retained screw and the associated barrel and drive references, then request project-specific engineering confirmation of the combination. Similar appearance or a shared nominal size is insufficient evidence for this decision.
What if there is no reliable original drawing?
State that explicitly. Separate the observed marks and photographs from unverified assumptions, and ask who will establish the controlled design definition and acceptance requirements. This guide does not turn a photograph or an old size label into a manufacturing drawing.
For the twin-screw component enquiry, start with the pair reference, the two identity entries and the open questions. The contact page provides email and a local project-brief download. It does not upload drawings; share documents only through a separately agreed channel.
Sources and review scope
The manufacturer example and ASME public description are linked at the relevant claims above; accessed 5 November 2026. The pair record is an original planning template. Technical reviewer: pending assignment. It does not replace project-specific engineering approval, plant procedures or contractual document-control requirements.